

Indoor Air Quality Requirements: 2026 Compliance Guide
A building can pass an inspection and still feel unpleasant to occupy. The paperwork may show approved ventilation design, installed filters, and a functioning HVAC system, while people report stuffy rooms, headaches, odors, or allergy irritation. In a home, the warning sign might be a bedroom that feels stale by morning. In an office, it may be employees opening doors because the air feels heavy.
That mismatch exists because indoor air quality requirements define a baseline, not a permanent guarantee of healthy air. Ventilation rates, filtration, contaminant control, equipment operation, commissioning, and maintenance all affect what occupants breathe. A system can satisfy its design intent on the day it's commissioned and perform poorly later if filters load, sensors drift, coils collect debris, or outdoor-air dampers stop working correctly.
Understanding Why Indoor Air Quality Requirements Matter Beyond Codes
A property manager once receives repeated complaints from a tenant suite. The HVAC contractor confirms that the equipment is operating, the filters are installed, and the building meets its documented design requirements. Yet employees still describe the space as tired and stuffy every afternoon.
The problem may not be a single failed component. The outdoor-air damper might open less than intended, the control schedule might reduce ventilation during occupied periods, or a loaded filter might restrict airflow. A code document can confirm that a system was designed or installed correctly, but it can't tell you whether every occupied zone continues receiving appropriate outdoor air during changing weather, occupancy, and operating conditions.

Compliance is a baseline, not a health certificate
Indoor air quality requirements exist to establish minimum protections for occupied spaces. They help designers and operators address outdoor-air delivery, air cleaning, contaminant sources, and system operation. They don't mean that every occupant will experience identical comfort, or that one measurement proves the building is healthy under all conditions.
A tightly sealed building illustrates the issue. Reduced uncontrolled air leakage can support energy efficiency, but it also makes mechanical ventilation more important. If the mechanical system is poorly designed, incorrectly controlled, or neglected, the building may receive less clean outdoor air than occupants need.
EPA explains that air exchange occurs through infiltration, opened windows and doors, and mechanical systems such as fans or air handlers. Its guidance also recommends venting fuel-fired appliances outdoors, using cooking exhaust that discharges outdoors, and replacing central HVAC filters according to manufacturer directions. Those actions address different pathways, so a filter upgrade can't replace source control or outdoor-air delivery. The health effects of indoor air quality problems can therefore appear even when one part of the system looks adequate.
Practical rule: Treat compliance as the starting line. Confirm how the building performs during real occupancy, not only how it looked on paper.
A healthier outcome requires owners to connect the standard to observations and measurements. Ask whether rooms remain comfortable through the occupied day, whether odors have identifiable sources, whether airflow reaches intended zones, and whether maintenance records show continuing performance. Those questions turn a one-time code exercise into responsible building operation.
The Evolution of Indoor Air Quality Standards and Building Codes
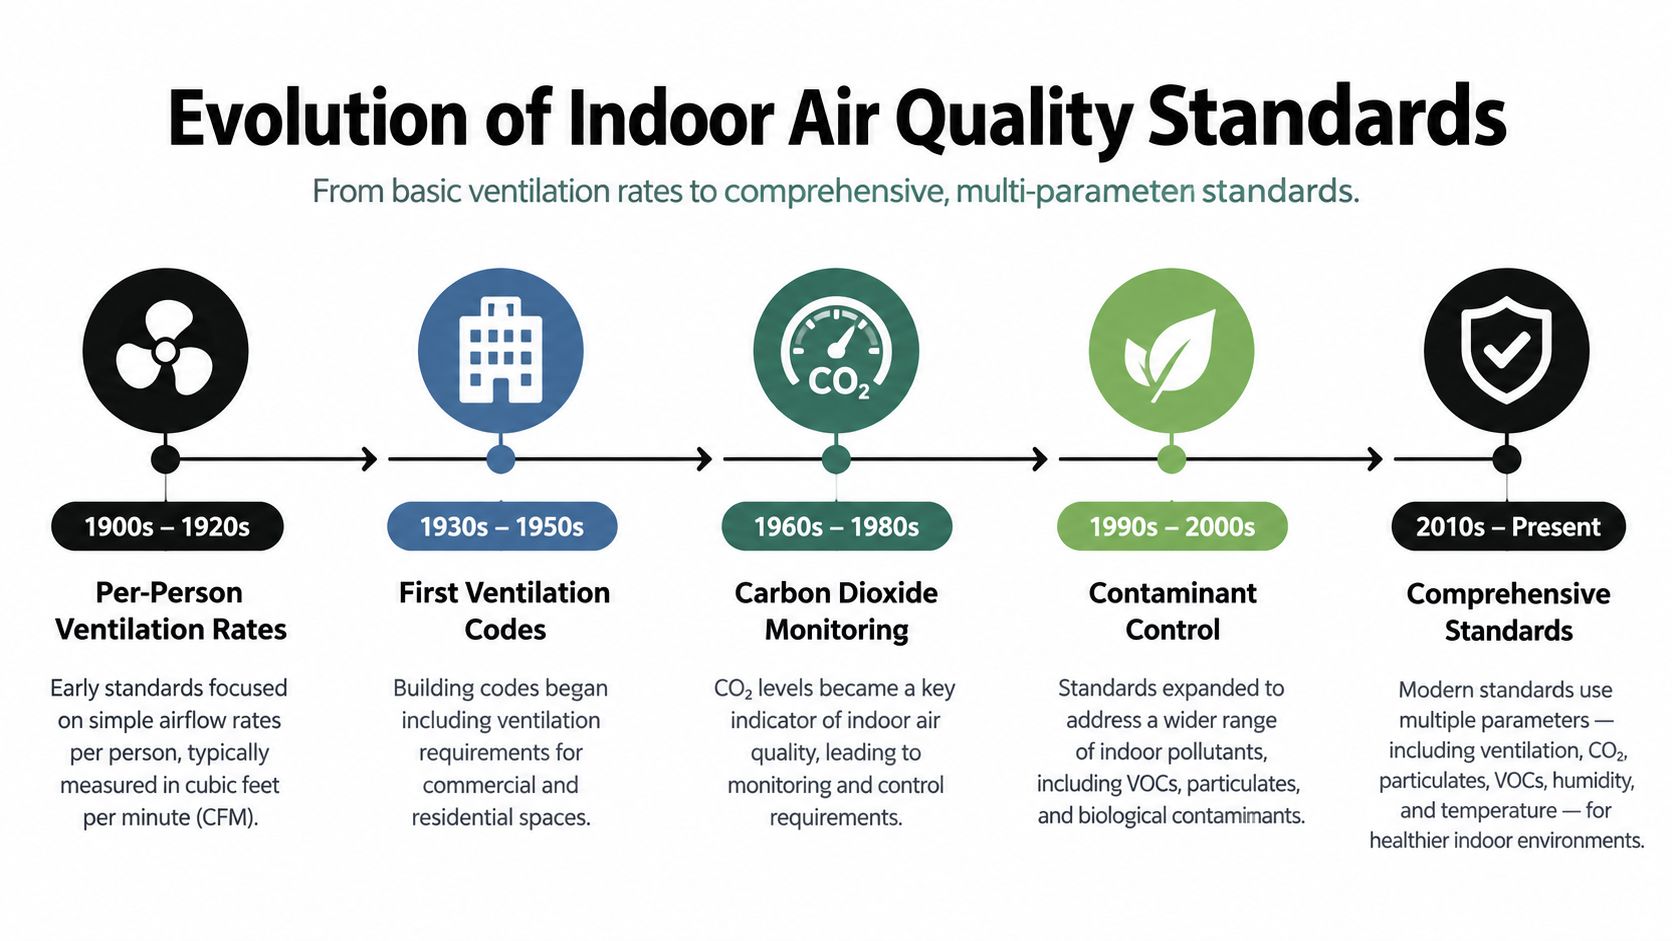
Indoor-air-quality standards didn't begin as a complete building-health framework. They developed as engineers and regulators recognized that a simple airflow target couldn't address every building type, pollutant source, or operating condition.
The historical sequence is useful because it explains why today's requirements contain several layers.
Start with the early ventilation benchmark. In 1895, the American Society of Heating and Ventilating Engineers, an ASHRAE predecessor, specified 30 cubic feet per minute per person. That figure focused on supplying enough air for occupants, but it didn't represent the full range of contaminant-control decisions used today. ASHRAE describes this development from early ventilation guidance to modern indoor-air-quality standards.
Recognize the formal standard. ASHRAE issued its first modern Standard 62 in 1973, initially titled Standards for Natural and Mechanical Ventilation. The framework established minimum ventilation and related indoor-air-quality requirements for occupied spaces, then became adopted or referenced by major U.S. model building codes, including the International Mechanical Code and Uniform Mechanical Code.
Separate building types. In 2003, ASHRAE divided the framework into Standard 62.1 for commercial and other nonresidential buildings and Standard 62.2 for residential buildings. That split matters because a dwelling unit, office, school, and laboratory have different occupancy patterns, pollutant sources, and mechanical arrangements.
Why the milestones still matter
The framework eventually moved beyond airflow alone. EPA documentation describing Standard 62-1989 reports that minimum outdoor airflow for clean environments changed from 2.5 liters per second per person to 7.5 liters per second per person, a threefold increase. The same source describes two complementary paths, the Ventilation Rate Procedure, which specifies outdoor-air delivery, and the Indoor Air Quality Procedure, which evaluates contaminant concentrations and control methods. EPA's documentation explains the ventilation-rate change and the two compliance approaches.
That history helps owners interpret modern requirements correctly. Ventilation, filtration, source control, humidity management, and monitoring aren't interchangeable tasks. A property can need more than one control because each addresses a different risk.
Cleaning also fits into the broader operating picture, although clean surfaces and clean HVAC equipment don't replace ventilation design. For a useful overview of how cleaning organizations define quality and process expectations, review Estimatty's guide to cleaning standards. Owners who need to connect air-quality work with broader construction obligations can also review building code compliance considerations.
Residential Indoor Air Quality Requirements and Filtration Standards
Homeowners often ask a reasonable question: “If I install a better filter, have I solved the indoor-air problem?” Usually, the answer is no. Source removal and ventilation with clean outdoor air are foundational measures, while filtration supplements them.
The 2025 ASHRAE 62.2 update makes that distinction more important. It raises the default residential filtration requirement from MERV 6 to MERV 11, adds ozone requirements for air-cleaning devices, and introduces an optional IAQ Procedure route for meeting dwelling-unit ventilation rates. These requirements address filtration and alternative compliance paths, but they don't remove the need to identify combustion, moisture, radon, cleaning-chemical, or other pollutant sources. EPA's indoor-air-quality guidance discusses the relationship between source control, ventilation, and filtration.
Why a higher-rated filter needs a system check
Filter efficiency and HVAC capability must work together. A higher-efficiency filter can create more resistance, and that resistance may reduce airflow if the air handler, filter rack, fan, or maintenance condition isn't suitable. The result could be inadequate heating or cooling delivery, reduced ventilation performance, or unnecessary strain on the equipment.
Before changing filter type, a homeowner or property manager should ask:
Airflow: Has the system been checked to confirm that supply airflow remains appropriate after the filter change?
Filter fit: Does the filter seat tightly, or can air bypass it around the frame?
Ventilation: Does the home have a functioning mechanical outdoor-air pathway?
Sources: Are combustion appliances vented outdoors, and are moisture or chemical sources controlled?
Measurements: Should the property be evaluated for particulate matter, carbon monoxide, humidity, and outdoor-air delivery?
A filter catches particles that pass through it. It doesn't remove a moisture source, correct a combustion venting problem, or supply fresh outdoor air. It also won't fix a dirty coil or a damaged duct that allows unfiltered air into the system.
Design intent versus lived performance
Residential requirements may be satisfied at design and installation, yet performance can change as equipment ages or occupants alter the home. Sealing a building envelope can reduce uncontrolled leakage, but a tightly sealed home depends more heavily on properly designed and maintained mechanical ventilation.
That makes a system assessment more useful than automatically buying the highest-rated filter available. A professional residential indoor air quality service can help identify whether the priority is source control, airflow correction, duct and coil cleaning, filtration, or a combination of measures.
Commercial Building Ventilation Requirements and Performance Verification
Commercial operators manage more than one room and more than one operating pattern. A building may contain offices, conference rooms, retail areas, classrooms, or specialized spaces, each with different occupancy and ventilation demands. ANSI/ASHRAE Standard 62.1 establishes minimum ventilation rates and related measures for acceptable indoor air quality while minimizing adverse health effects.
The standard applies to occupied spaces except non-transient dwelling units in residential occupancies. It addresses ventilation and air-cleaning system design, installation, commissioning, operation, and maintenance, so compliance isn't limited to selecting equipment during construction. This ASHRAE standard addendum provides the cited framework for commercial ventilation and demand-controlled ventilation.
Demand-controlled ventilation needs meaningful measurements
Demand-controlled ventilation can adjust outdoor-air delivery according to occupancy-related carbon dioxide measurements. Under the cited ASHRAE provisions, controls must maintain the zone concentration at or below a calculated maximum, keep ventilation at least equal to the building component rate when carbon dioxide is at the outdoor-air reference concentration, and increase ventilation proportionally as carbon dioxide rises.
When outdoor carbon dioxide isn't measured directly, the standard identifies 400 ppm as the assumed outdoor concentration. If that reference is measured dynamically, the sensor must be located within 4 feet, or 1.2 meters, of the outdoor-air intake. Sensor placement matters because a poorly located sensor can misrepresent the air entering the system and cause controls to make the wrong adjustment.
A CO2 sensor also isn't a universal pollutant detector. It can indicate occupancy-related ventilation conditions, but it won't identify every particulate, chemical, combustion, or moisture problem. Facility teams should interpret it alongside airflow measurements, source assessments, and equipment inspections.
A practical verification record
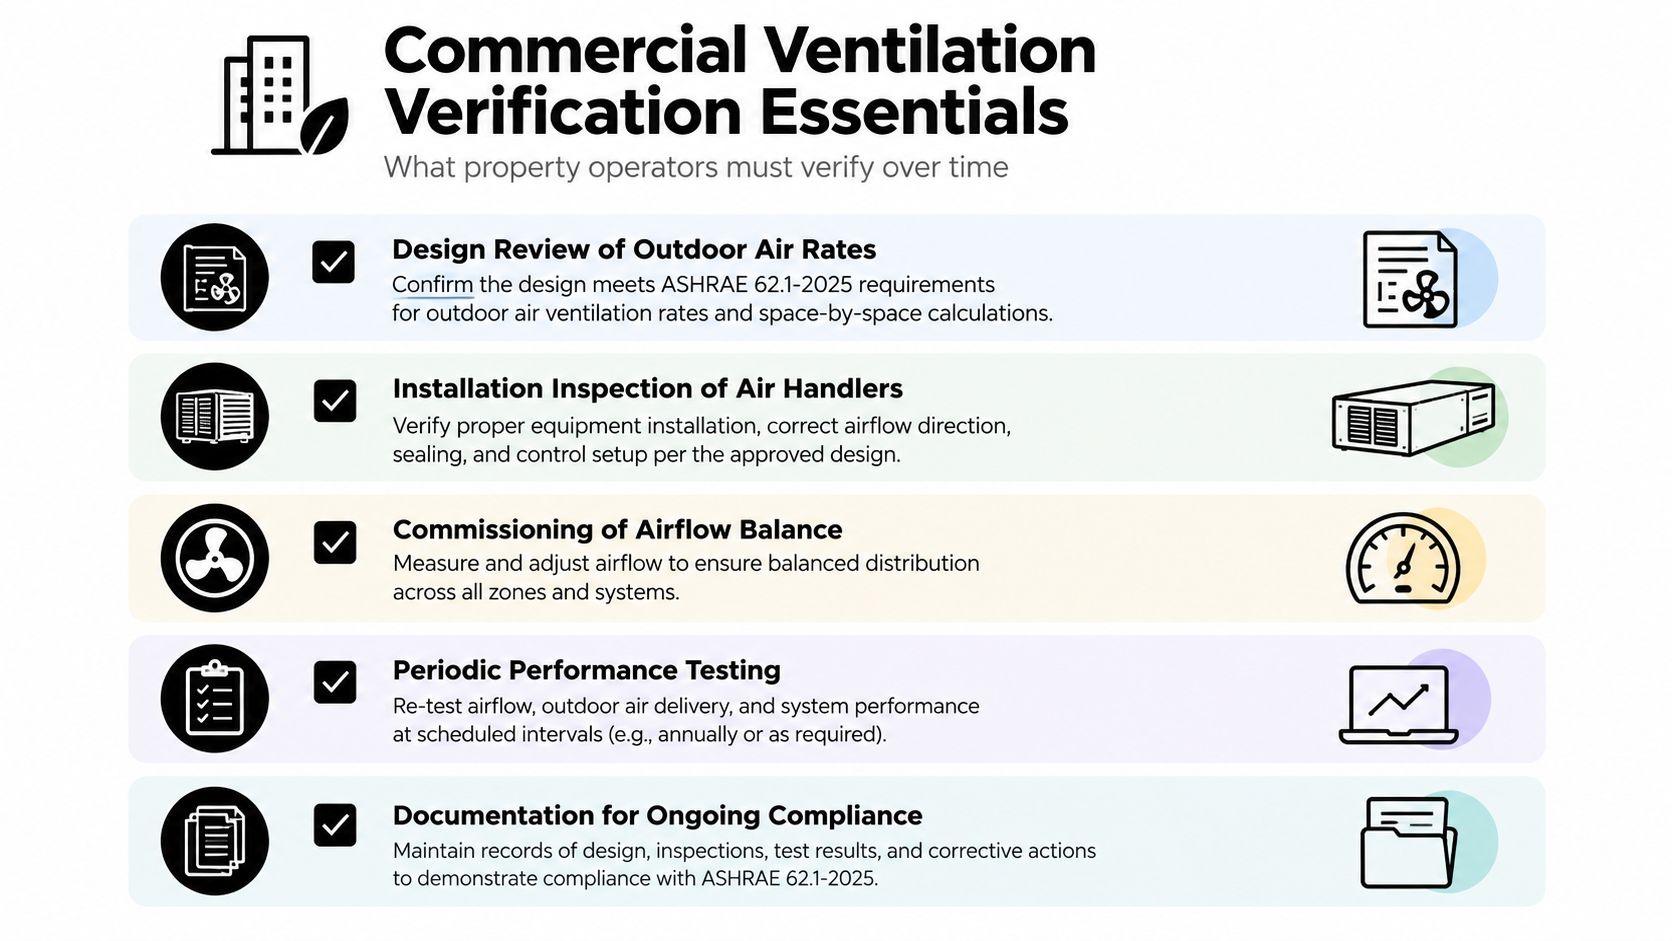
A useful commercial record should show what the system was intended to do and whether it continues to do it.
Design review: Document outdoor-air and exhaust-air requirements for each relevant zone.
Installation inspection: Confirm air-handler components, filters, dampers, sensors, and controls match the design.
Commissioning: Verify airflow balance, control sequences, and occupied operating schedules.
Performance checks: Trend CO2 and particulate conditions during occupancy, and inspect filters, coils, and outdoor-air paths.
Maintenance evidence: Keep calibration, service, corrective-action, and retesting records.
Specialized environments may need additional controls for processes and equipment. A facility operator comparing ventilation support for research spaces can use information about lab equipment for research facilities as a reminder that air-quality decisions depend on the work performed in each zone.
For commercial owners, commercial building ventilation guidance is most useful when it leads to documented verification. The question isn't merely whether the building once met a standard. It's whether the system still delivers the intended performance while people occupy the space.
Maintaining Compliance Through Ongoing System Verification
A building's air quality changes after commissioning. Filters collect particles, coils become contaminated, outdoor-air dampers can stick, sensors can drift, and control changes can reduce ventilation during occupied periods. Acceptable indoor air quality is therefore a continuing operating condition, not a permanent property of the building.
ASHRAE 62.1-2025 covers design, installation, commissioning, operation, and maintenance. It also adds humidity-control provisions, emergency ventilation controls, demand-control-ventilation sequences, and revised filter-efficiency and exhaust-airflow calculation methods. Those additions reinforce a practical point: owners need a process that follows the system through its operating life. ASHRAE's overview of Standards 62.1 and 62.2 identifies these lifecycle responsibilities.
Why one CO2 reading isn't enough
A single reading captures one location at one moment. It may miss a crowded conference room later in the day, a poorly ventilated perimeter zone, a seasonal change in outdoor conditions, or an equipment fault that occurs intermittently.
The U.S. Department of Energy's ventilation assessment guide uses multiple indicators, including ventilation rates, air changes per hour, and CO2 thresholds that vary by building type or performance grade. Its example benchmarks include more than 17 cubic feet per minute per person, more than 2 air changes per hour, and more than 15 cubic feet per minute per person. The guide also gives example CO2 benchmarks of 965 ppm, 580 ppm, and 1,010 ppm for specified assessment categories. These values show why teams shouldn't apply one universal number to every building. DOE's ventilation assessment guide explains the combined use of airflow, air changes, and category-specific CO2 benchmarks.
Build a repeatable maintenance loop
A facility team can turn the requirements into a working verification routine:
Document airflow: Measure and record outdoor-air and exhaust airflow for relevant systems.
Inspect equipment: Check filters, coils, dampers, fans, seals, and drain components.
Verify sensors: Calibrate CO2 and humidity sensors according to the site's maintenance procedure.
Trend occupancy conditions: Review CO2 and particulate readings across occupied periods rather than relying on a spot check.
Retest after changes: Recheck performance after control updates, equipment repairs, filter changes, or space-use changes.
Operations principle: A maintenance log is stronger when it records measured performance and corrective action, not only the date a technician visited.
This approach also helps explain occupant complaints. If a building owner can compare complaints with trend data, airflow records, filter condition, and control schedules, the team can investigate a system rather than guessing. Compliance becomes a documented management practice.
Choosing Between DIY Testing and Professional Assessment
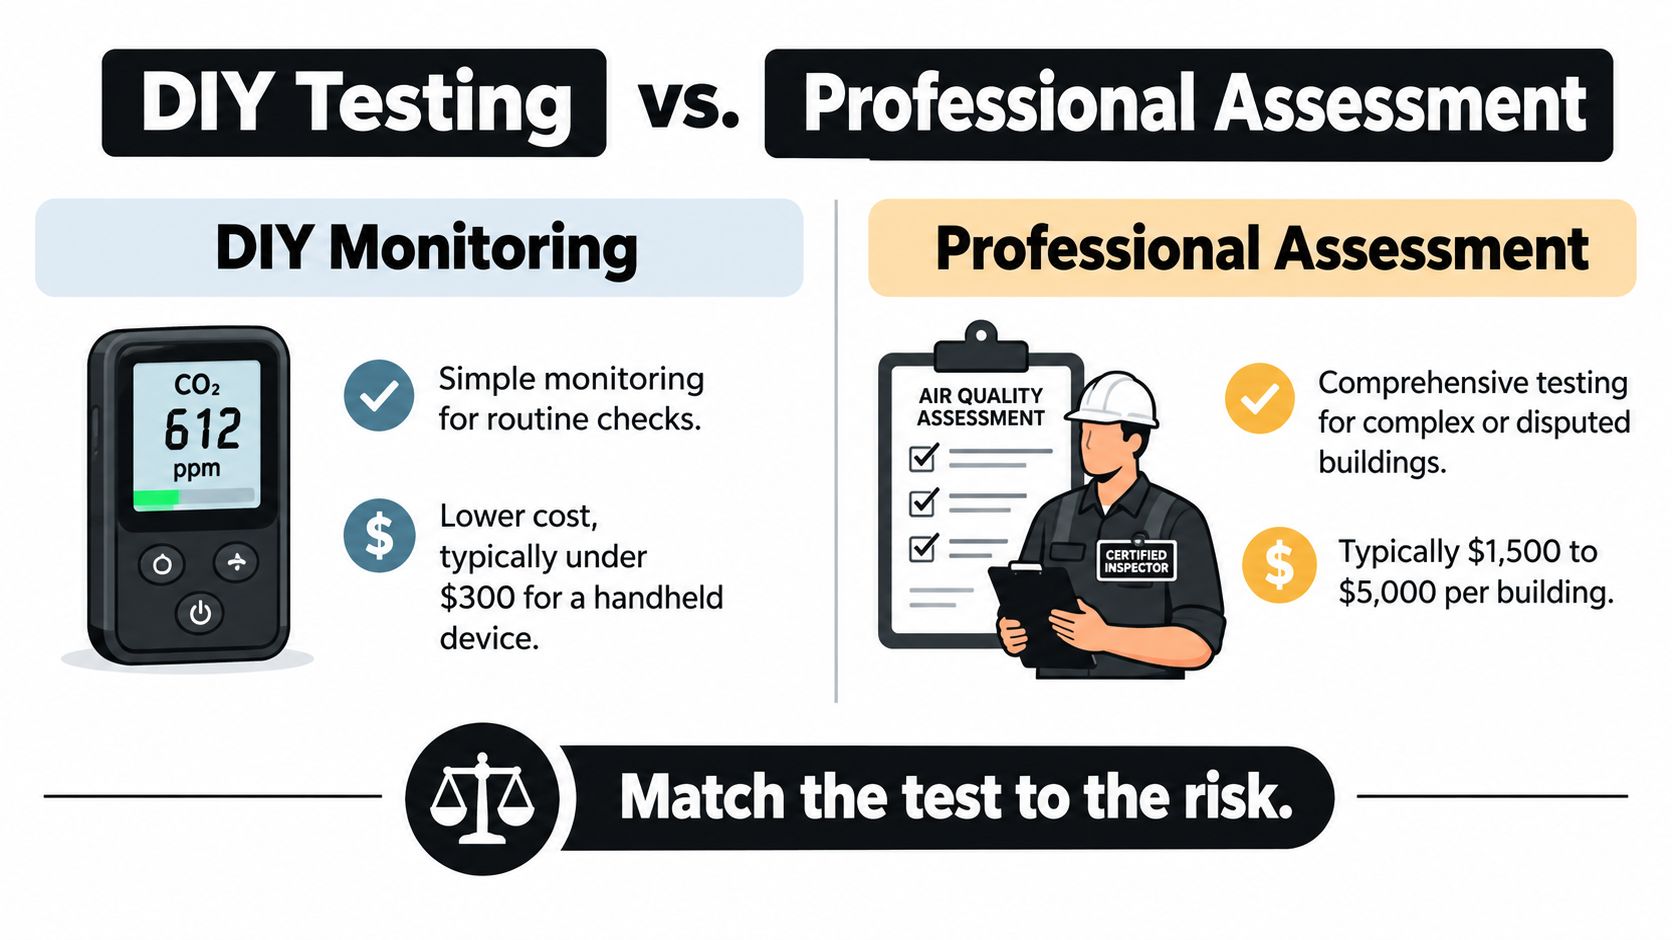
DIY monitoring and professional assessment serve different purposes. A homeowner checking whether a room becomes stuffy overnight may gain useful information from a carbon dioxide monitor and a filter inspection. A commercial operator facing complaints across several zones needs a broader investigation that can document airflow, equipment condition, particulate matter, humidity, and pollutant sources.
The right choice depends on risk, complexity, and the decision you need to make.
When DIY monitoring is reasonable
Basic monitoring can help reveal patterns. Place a suitable CO2 monitor in an occupied room, record readings across typical use, inspect the HVAC filter, and note when odors or discomfort occur. This doesn't prove compliance, but it can show whether ventilation conditions change with occupancy or time of day.
DIY checks fit situations such as:
Routine observation: You want to identify recurring stuffiness in a home office or bedroom.
Simple maintenance: You need to confirm that filters are installed correctly and replaced according to manufacturer directions.
Early screening: You want evidence to decide whether a professional assessment is warranted.
EPA identifies particles 10 micrometers in diameter or smaller as inhalable. Its guidance connects indoor pollutant concentration to air exchange through openings, windows, doors, fans, and air-handling systems. That means a CO2 monitor alone can't evaluate every important indoor-air factor. EPA's explanation of air exchange and inhalable particles provides the underlying context.
When professional assessment makes more sense
Professional evaluation becomes more valuable when the property is tightly sealed, has multiple ventilation zones, contains combustion equipment, or has unresolved complaints. It can also be appropriate when occupants report symptoms, moisture damage is suspected, a renovation introduced new materials, or a building owner needs defensible documentation.
A professional assessment may examine:
DIY monitoring | Professional assessment |
|---|---|
Identifies patterns in a limited space | Evaluates multiple zones and operating conditions |
Focuses on simple indicators and observations | Measures airflow, humidity, particulate matter, and selected sources |
Helps guide the next decision | Supports diagnosis, corrective action, and verification |
Works well for routine screening | Fits complex, disputed, or high-consequence conditions |
The important distinction is not that one option is always superior. Match the test to the risk. A monitor can show that a problem exists, while a trained assessor can determine whether the cause is ventilation, filtration, source control, equipment condition, or several factors together. Owners comparing possible evaluation pathways can review indoor air quality testing costs before choosing a scope.
Action Steps for Meeting Indoor Air Quality Requirements
Property owners don't need to solve every air-quality question at once. They need a sensible sequence that separates baseline measurement, source control, system performance, and continuing verification.
Start by documenting the building. Record equipment type, filter specification, ventilation zones, occupancy patterns, known moisture or combustion sources, and recent complaints. For a home, note rooms that feel stale and whether cooking exhaust or fuel-fired appliances discharge outdoors. For a commercial property, collect design documents, commissioning records, maintenance logs, and control schedules.
Then establish a baseline:
Measure representative conditions: Use CO2 and humidity monitoring where occupancy-related ventilation is a concern, and consider particulate matter, carbon monoxide, or other measurements when the building's sources justify them.
Check the mechanical system: Verify outdoor-air delivery, exhaust operation, filter fit, coil condition, damper movement, and sensor accuracy.
Control sources first: Address combustion venting, moisture, dust, chemical emissions, and other identifiable sources before assuming filtration will solve the problem.
Select filtration carefully: Compare the target filter with the HVAC system's airflow capability. A higher rating isn't automatically a better operating choice if the system can't handle the resistance.
Create a retest schedule: Repeat relevant checks after repairs, control changes, major occupancy changes, or complaints that indicate performance has shifted.
Filtration and air purification may complement these steps, but they shouldn't replace outdoor-air delivery or source removal. Purified Air Duct Cleaning offers residential and commercial duct cleaning, dryer vent cleaning, HVAC coil cleaning, and installation of in-duct or portable ActivePure systems in the Phoenix metropolitan area. Those services can be considered as part of a broader plan when ductwork, coils, debris, or airborne pollutants are relevant to the property's condition.
Indoor air quality requirements work best when owners treat them as an operating responsibility. The building should be measured, maintained, and checked again, rather than declared compliant once and left unverified.
Visit Purified Air Duct Cleaning to discuss duct, dryer vent, HVAC coil, and indoor air quality services for your Phoenix-area home or facility. Ask for a property-specific evaluation that connects cleaning or air purification with ventilation checks and ongoing system performance.